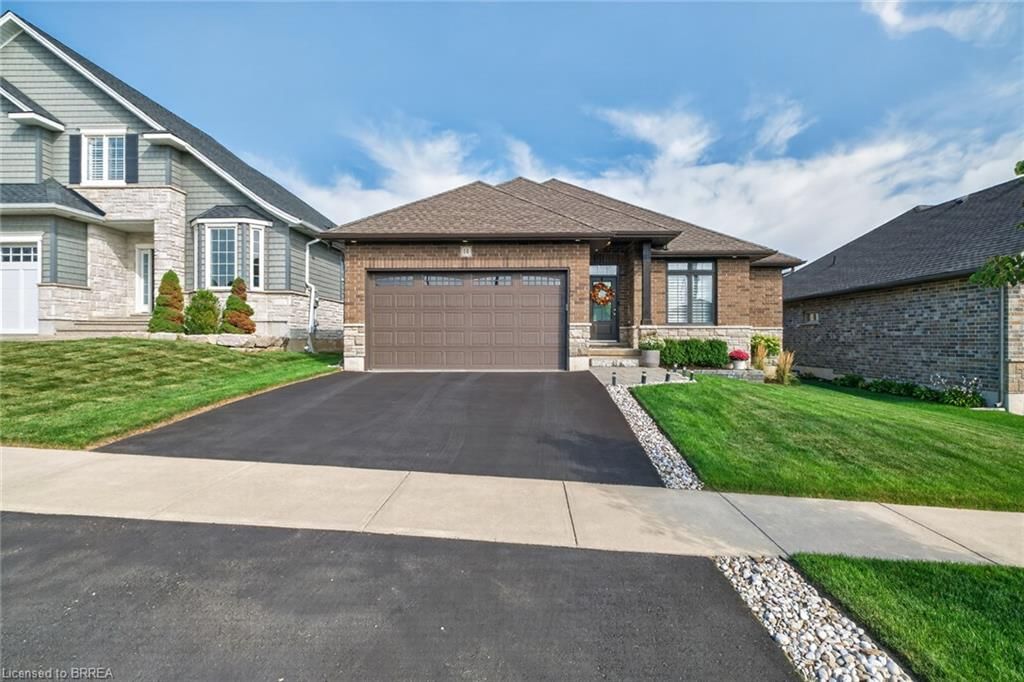
<-- style PDP --> 52 Amelia Street, Paris - Single Family Residence for sale for $874,900
  • sold
  • leased

52 Amelia Street

Paris, ON, N3L 1Z6 - Green Lane Park

$874,900$000000

  • Neighbourhood

    Green Lane Park

  • Major Intersection

  • Listed Since: 1157 day(s)

  • Last update: 1110 day(s) ago

Overview

  • Property Type

    Single Family Residence, Bungalow Raised

  • Bedrooms

    2 + 3

  • Bathrooms

    3

  • Basement

    Full, Finished

  • Kitchen

    n/a

  • Total Parking

    5 (1 null Garage)

  • Lot Size

    Available Upon Request

  • Taxes

    $3,206.00 (2023)

  • Type

    Freehold

Property Description

Property description for 52 Amelia Street, Paris

Welcome Home! This lovingly cared for, raised ranch model is sure to meet all your must haves in your new home. Located in the highly sought after Bean Park area of Paris, on a beautifully mature landscaped lot, this home is sure to please. Built in 2002, this open concept, spacious home has been completely updated and improved over the years to meet todays modern lifestyle. You are greeted by an oversized foyer with views to the main floor that will not disappoint, with tile floor for your convenience, inside garage access and coat closet. Up a few stairs brings you to the the light and bright living space that flows into the dining room, boasting hardwood floors, bay window and gas fireplace. Steps take you to the custom kitchen with granite counter tops, stainless steel appliances and sliding patio door leading to the multi level deck and fenced in backyard. Finishing the main floor is a 2 pc bathroom, separate laundry room with storage, the second bedroom; and lastly the primary bedroom with a good sized closet and private 4 pc ensuite bathroom that will make you think you are at the spa. The lower level offers 3 large bedrooms that could be used for other purposes such as a craft room, home office, play room, workout room; the options are endless. Not to leave out the family room with gas fireplace; is the perfect space for the family to come together for game or movie night. lastly the oversized 3 pc bathroom with huge walk in shower, and mechanical room finish off the carpet free, lower level filled with natural light due to the oversized windows in this home. The backyard houses the garden shed, a fire pit area and multiple places to sit and enjoy the privacy of this park like space perfect for pets and children to play. The furnace is 2016, A/C is 2021, newer roof shingles, there is nothing to do but move in and enjoy. Close to all the new amenities Paris now has to offer, the 403, parks and the Grand River. It's time to call Paris your new home town.

Listed by Century 21 Heritage House LTD

  • MLS #

    40476802

  • Sq. Ft

    2342

  • Sq. Ft. Source

    MLS

  • Lot Irregularities

    n/a

  • Year Built

    Available Upon Request

  • Pool

    n/a

  • Drive

    n/a

  • Garage

    n/a

  • Total Parking

    5

  • Family Room

    n/a

  • Den

    n/a

  • Exterior

    Brick, Vinyl Siding

  • Fireplace

    2

  • Roof

    Asphalt Shing

  • Foundation

    Poured Concrete

  • Elevator

    n/a

  • Water View

    n/a

  • Laundry Level

    n/a

  • Heat

    Forced Air, Natural Gas

  • A/C

    Central Air

  • Water

    Municipal-Metered

  • Water Supply

    n/a

  • Sewers

    n/a

  • Central Vac

    n/a

  • Foyer

    2.49 x 2.46 ft Main level

    carpet free, tile floors

  • Living Room

    5.11 x 3.61 ft Main level

    bay window, hardwood floor, carpet free

  • Kitchen

    4.85 x 4.37 ft Main level

    carpet free, tile floors, sliding doors

  • Bathroom

    1.24 x 1.32 ft Main level

    2-piece, tile floors

  • Dining Room

    3.33 x 4.70 ft Main level

    carpet free, hardwood floor

  • Laundry

    2.54 x 2.11 ft Main level

    laundry, tile floors

  • Bedroom Primary

    4.29 x 3.48 ft Main level

    carpet free, hardwood floor

  • Bedroom

    3.51 x 3.00 ft Main level

    carpet free, hardwood floor

  • Bedroom

    4.32 x 3.51 ft Lower level

    carpet free, laminate

  • Family Room

    6.15 x 4.80 ft Lower level

    carpet free, laminate

  • Bedroom

    4.06 x 3.99 ft Lower level

    carpet free, laminate

  • Bedroom

    6.15 x 2.97 ft Lower level

    carpet free, laminate

  • Bathroom

    4.06 x 1.96 ft Lower level

    3-piece, carpet free

  • Other

    4.06 x 1.60 ft Lower level

Thinking of Selling?

Find Out Your Home’s Value in Today’s Market!

No Email or Signup is required to view your home estimate.

estimate your home value

Contact Manoj Kukreja

Sales Representative,
Century 21 People’s Choice Realty Inc.,
Brokerage
(647) 576 - 2100

Manoj profile avatar

Property History

Property history for 52 Amelia Street, Paris

This property has been sold 4 times before. Create your free account to explore sold prices, detailed property history, and more insider data.

Sign In / Register

Mortgage Calculator

This data is for informational purposes only.

Mortgage Payment per month

Principal Amount

Interest

Total Payable

Amortization

Amortization

Closing Cost Calculator

This data is for informational purposes only.

Closing Cost Total for this property

Total Cash flow for purchasing this property

Down Payment(%)*
Additional information

Provincial Land Transfer Tax

Ontario Land Transfer Tax Rebate

Toronto Land Transfer Tax

Toronto Land Transfer Tax Rebate

PST on CMHC Insurance Premium

Lawyer Fees

$2,825

Government Registration Fee's

$164

Title Insurance

Closing Cost Total

Total Cash flow for purchasing this property

Provincial Land Transfer Tax

Ontario Land Transfer Tax Rebate

Toronto Land Transfer Tax

Toronto Land Transfer Tax Rebate

PST on CMHC Insurance Premium

Lawyer Fees

$2,825

Government Registarion Fee's

$164

Title Insurance

Down Payment(%)*

* A down payment of less than 20% is permitted only for first-time home buyers purchasing their principal residence. The minimum down payment required is 5% for the portion of the purchase price up to $500,000, and 10% for the portion between $500,000 and $1,500,000. For properties priced over $1,500,000, a minimum down payment of 20% is required.

Thinking of Selling?

Find Out Your Home’s Value in Today’s Market!

No Email or Signup is required to view your home estimate.

estimate your home value

Contact Manoj Kukreja

Sales Representative, Century 21 People’s Choice Realty Inc., Brokerage
(647) 576 - 2100

Manoj profile avatar

Recent Sold Listings in Green Lane Park, Paris

Popular Cities